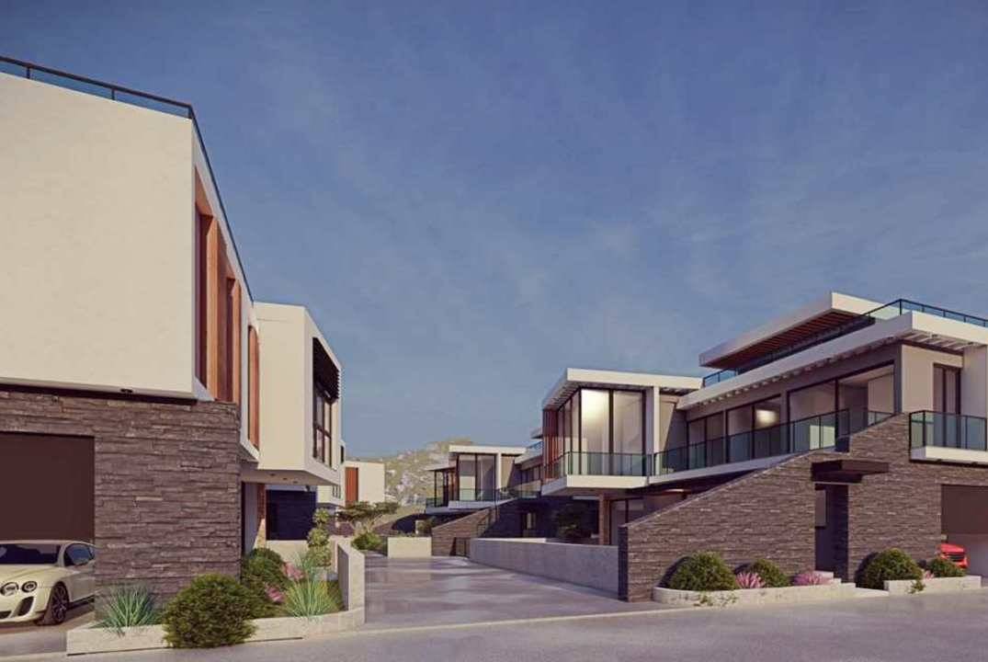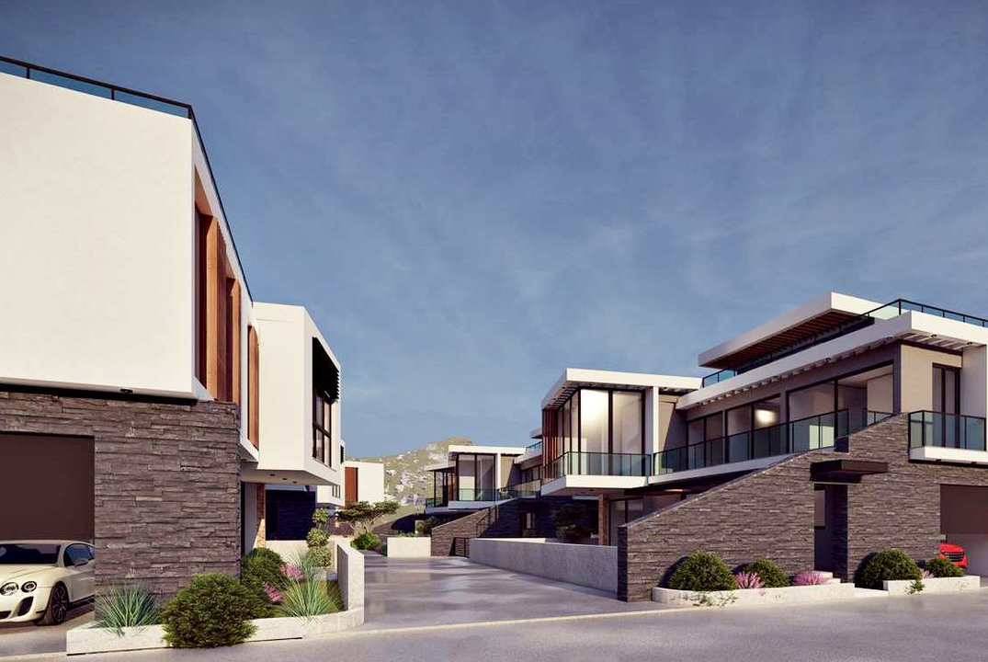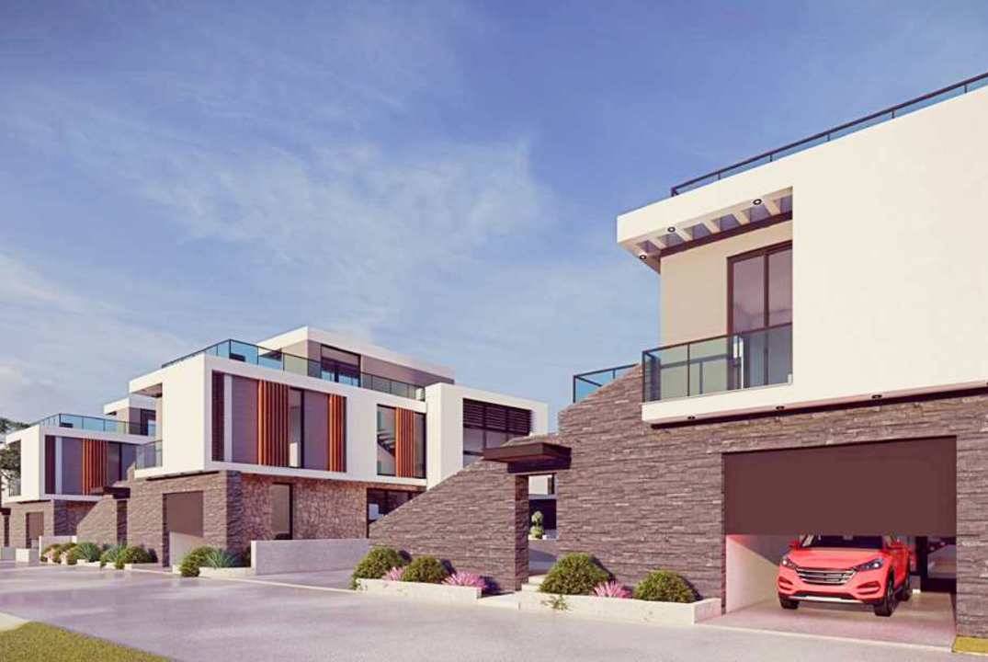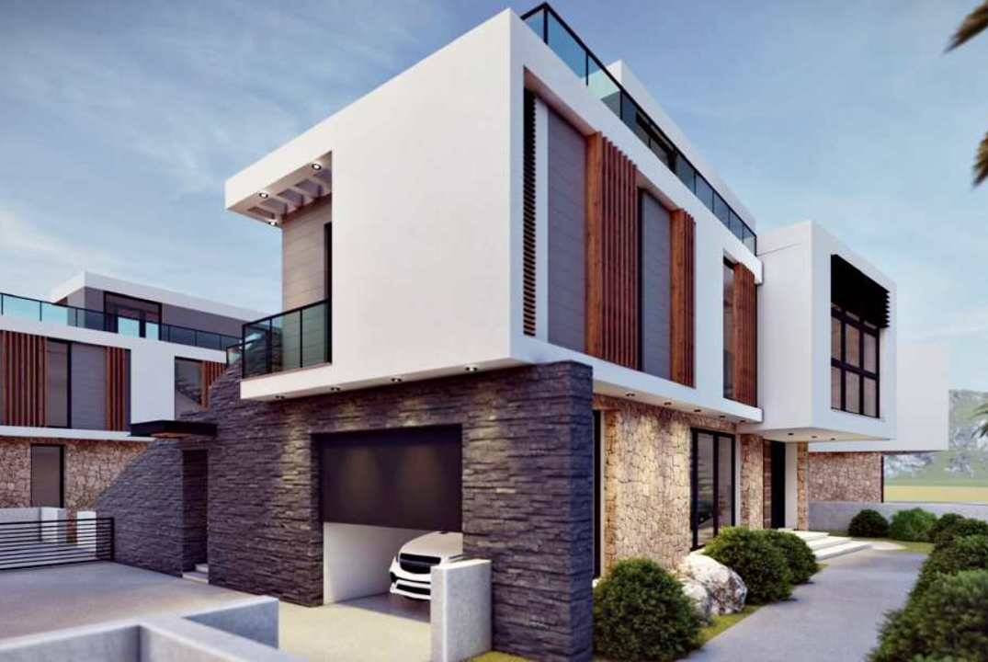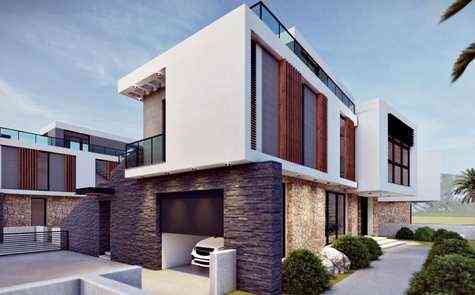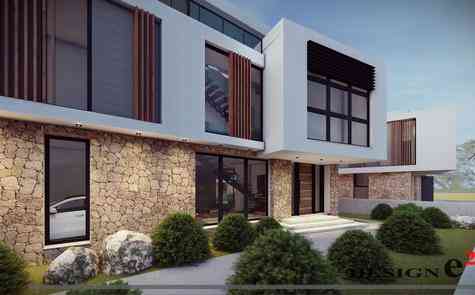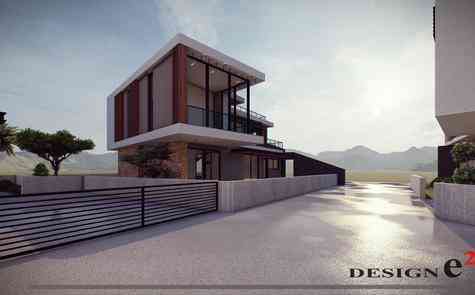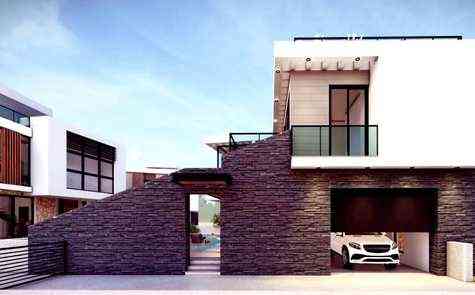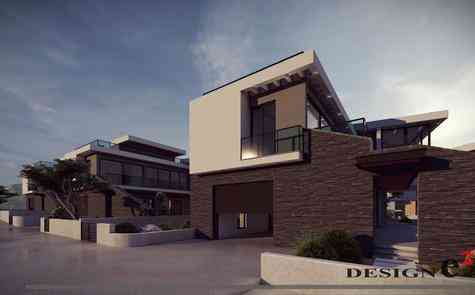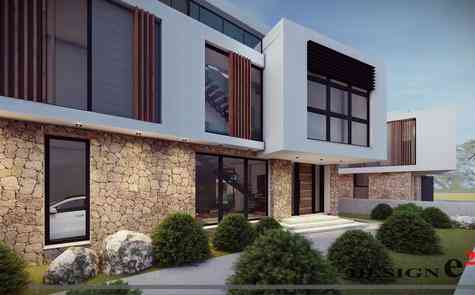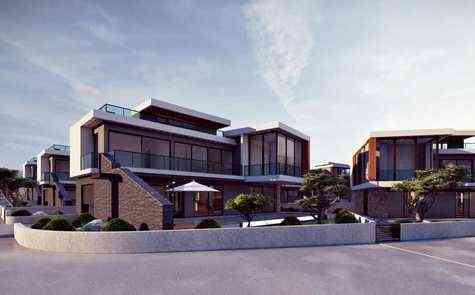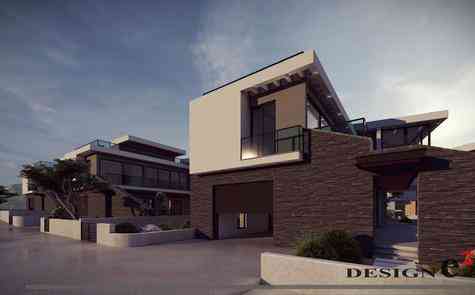
Villas in Alsancak, North Cyprus
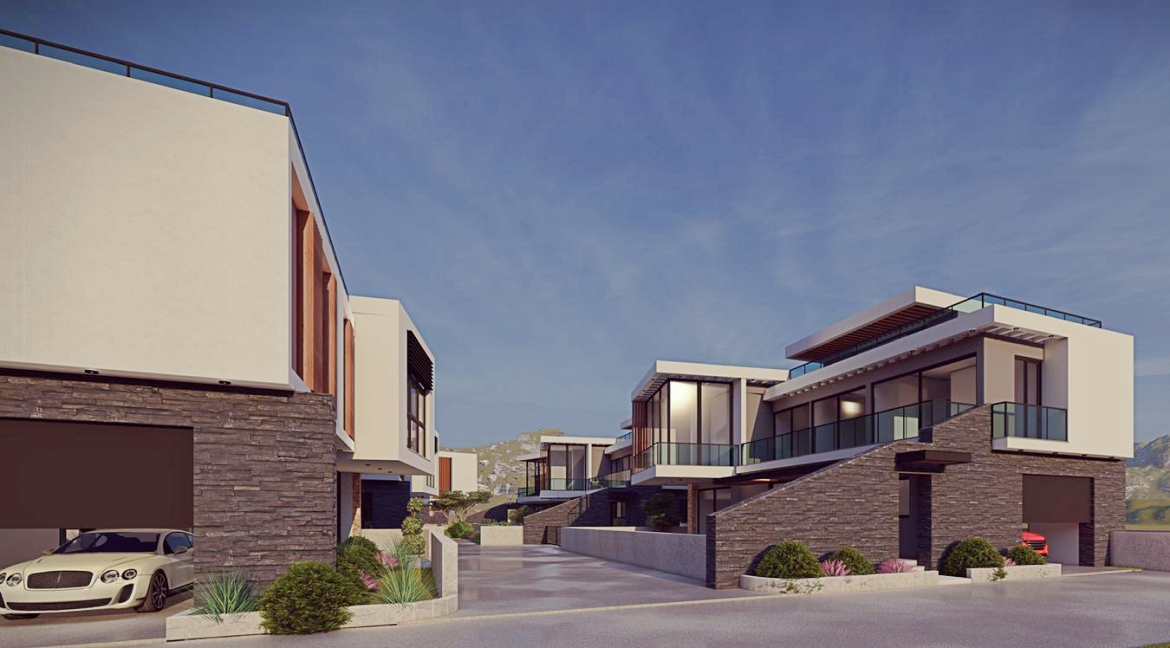
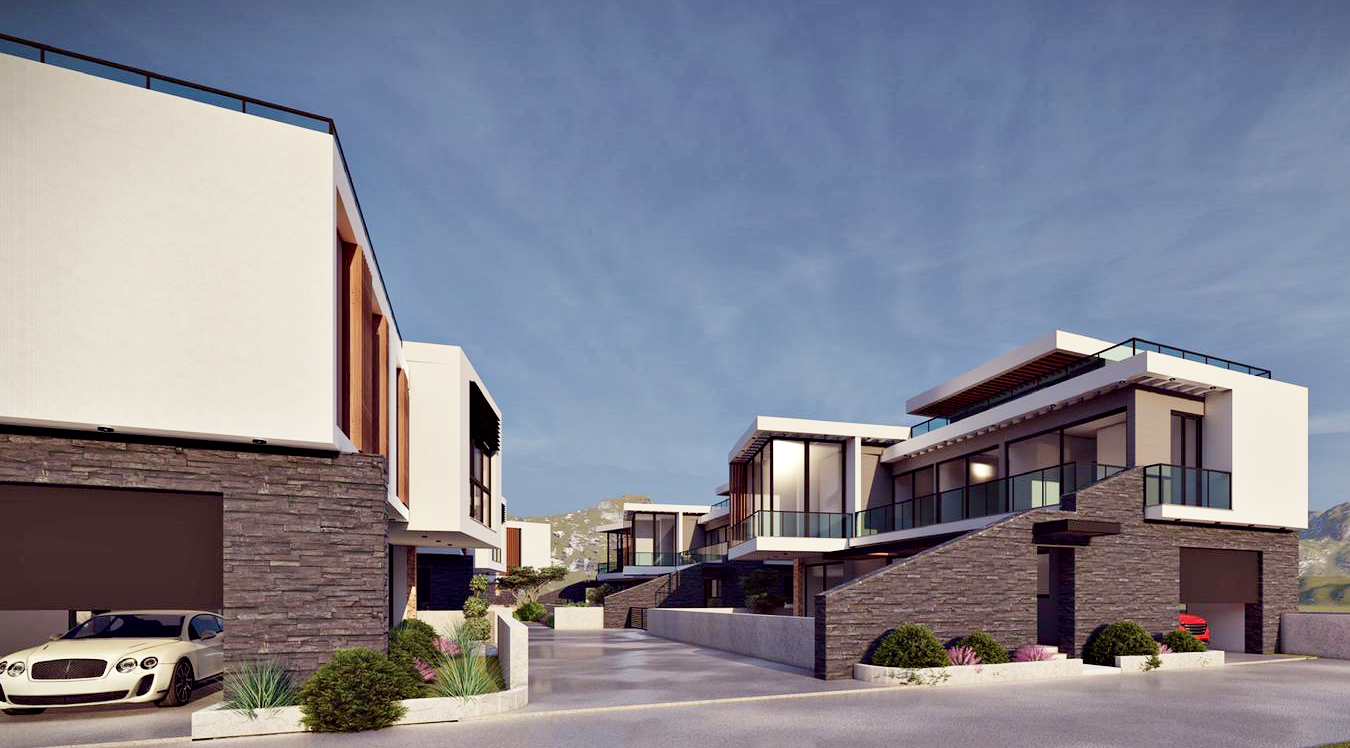
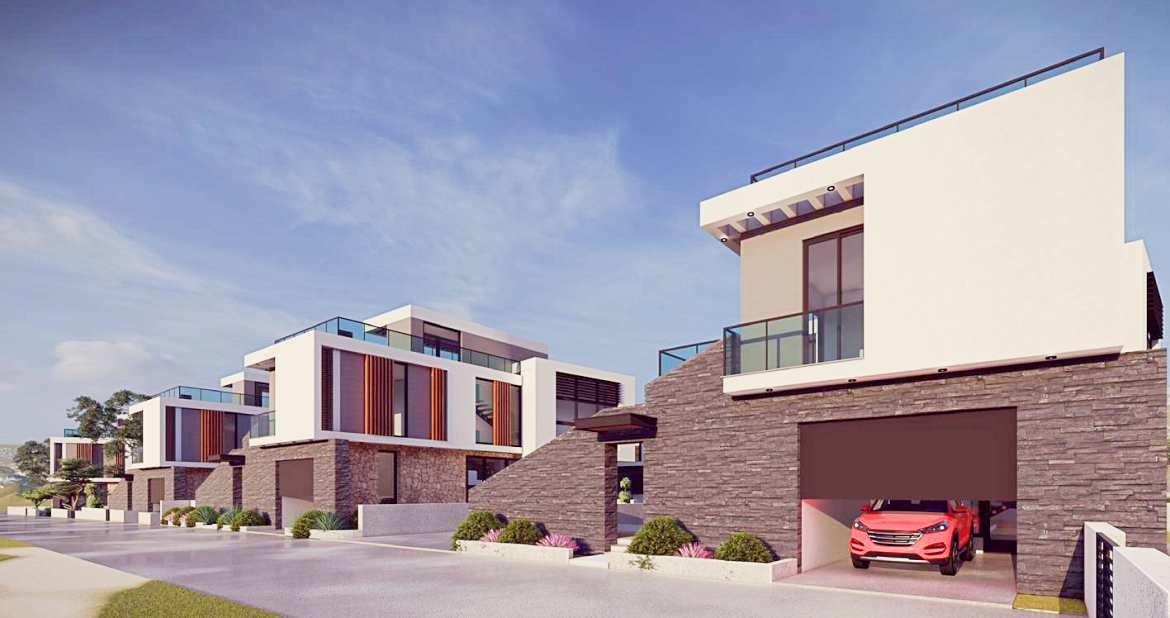
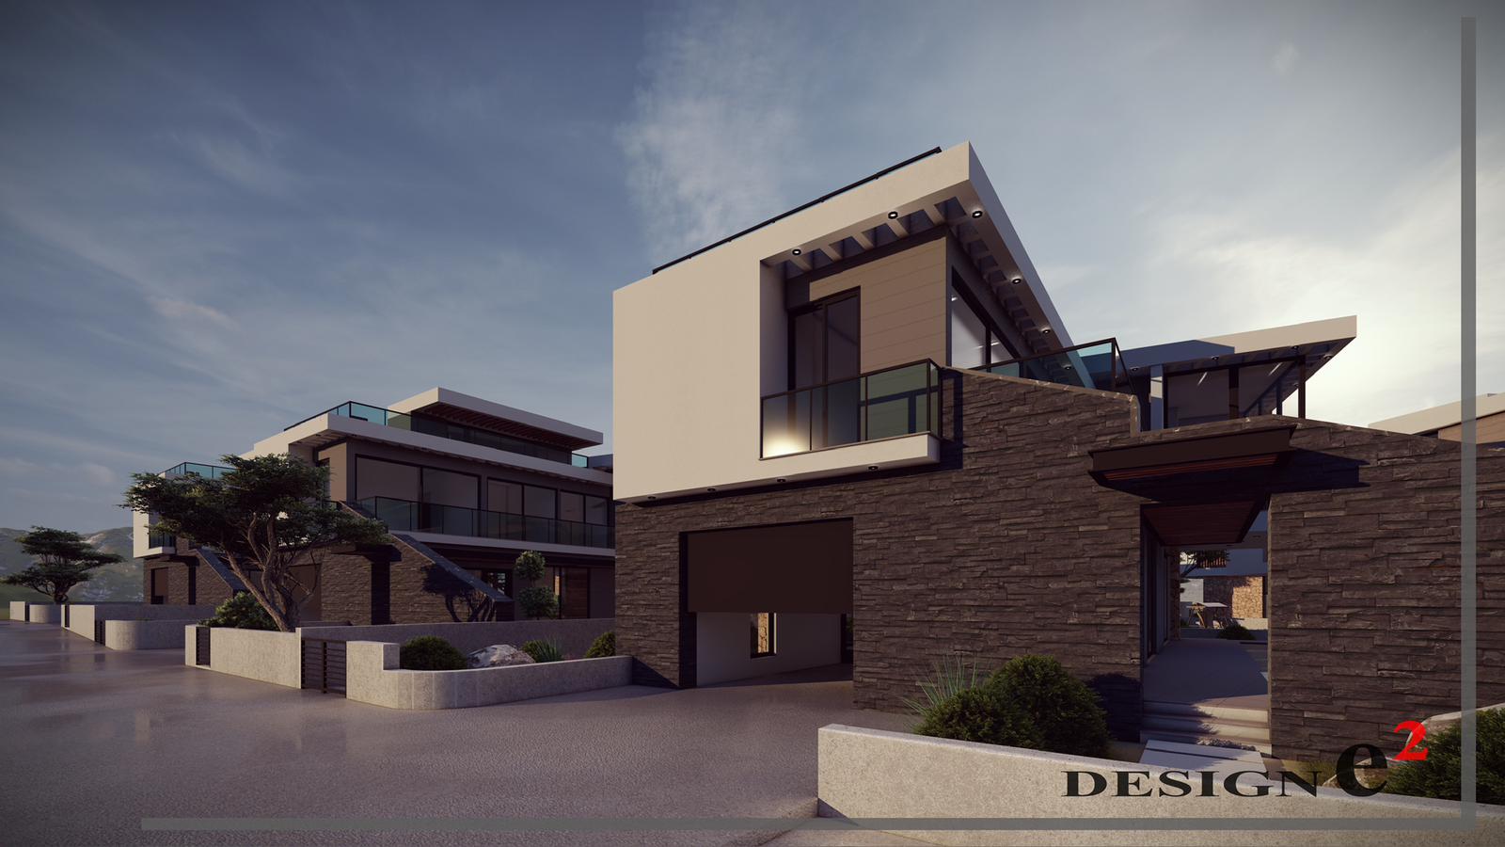
Description
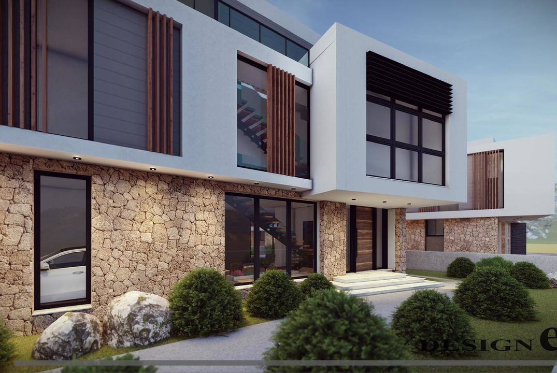
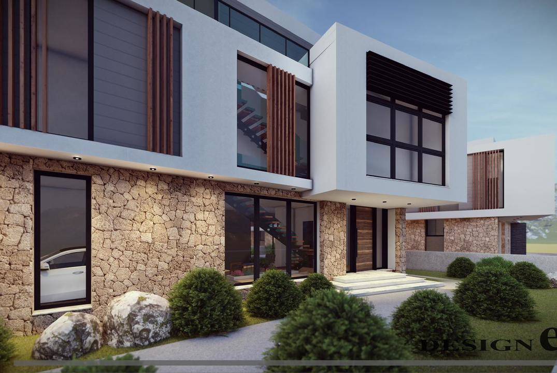
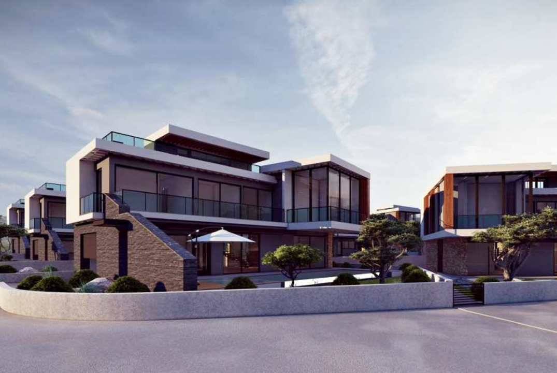
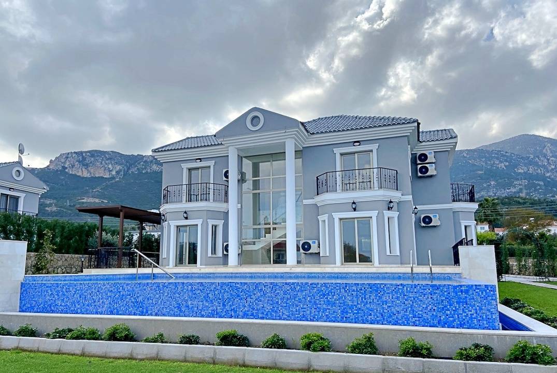
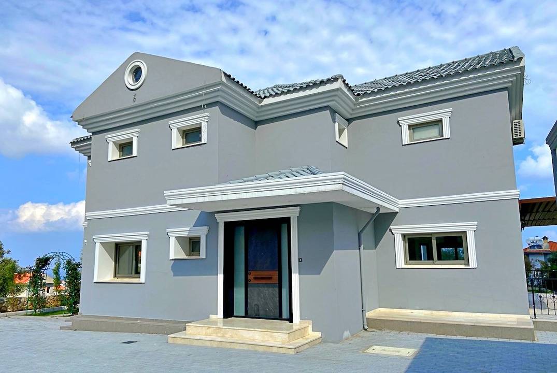
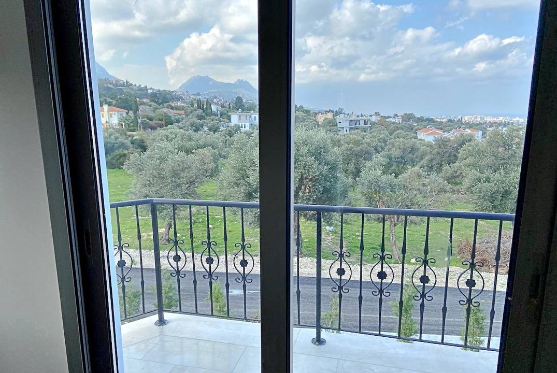
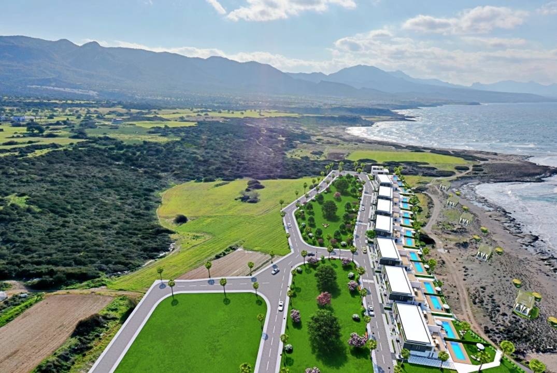
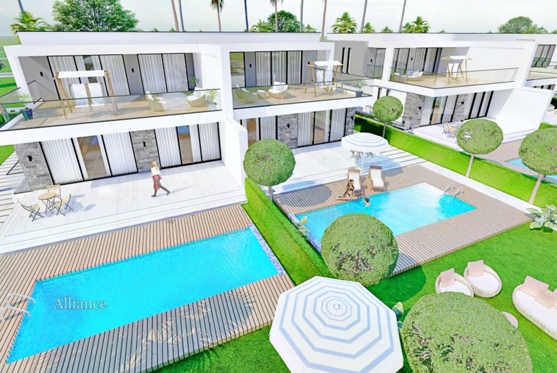
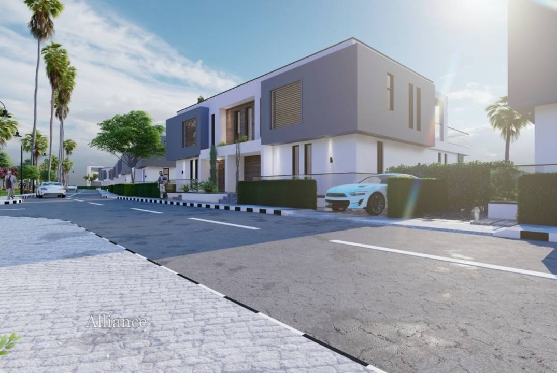
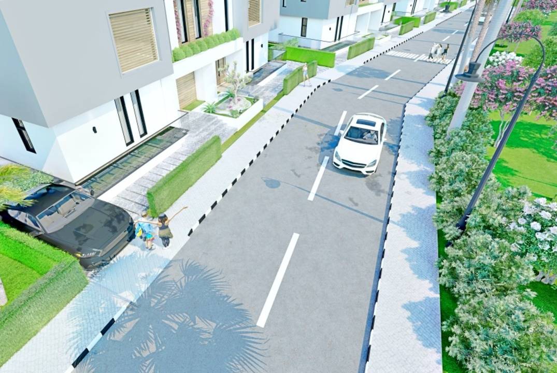
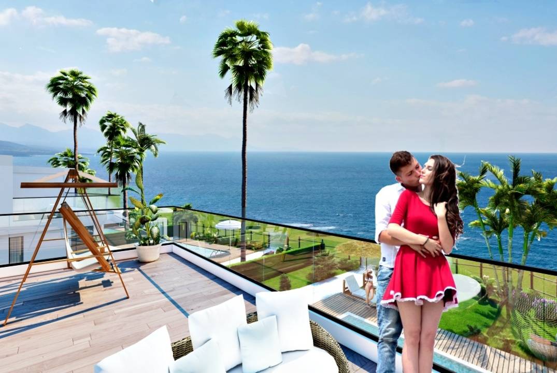
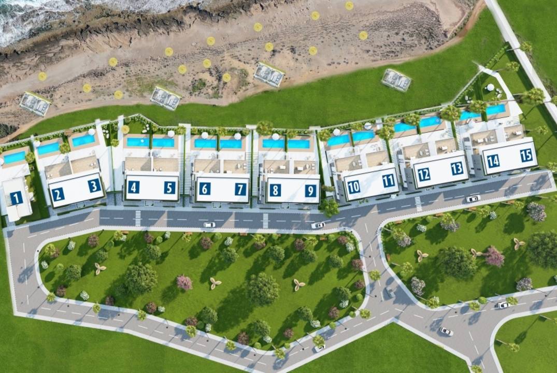
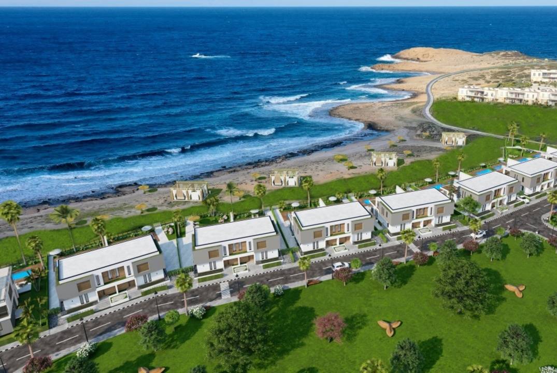
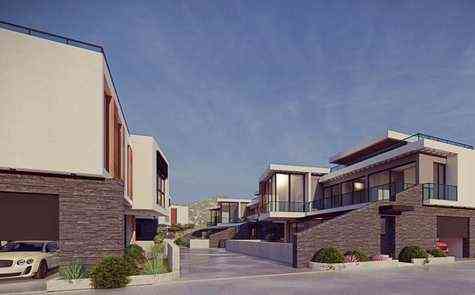
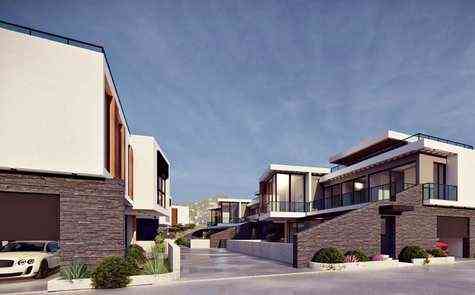
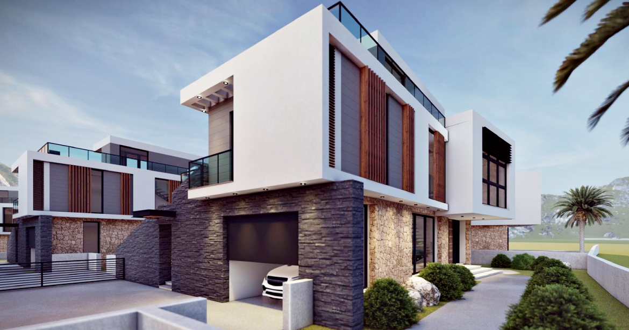
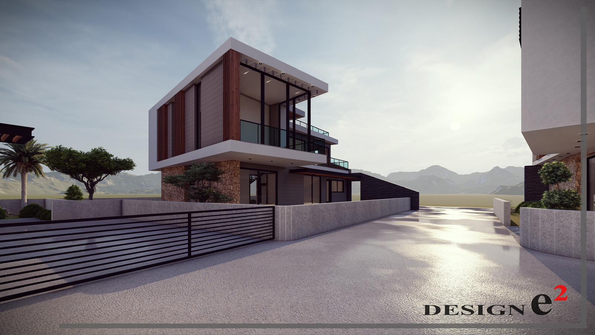
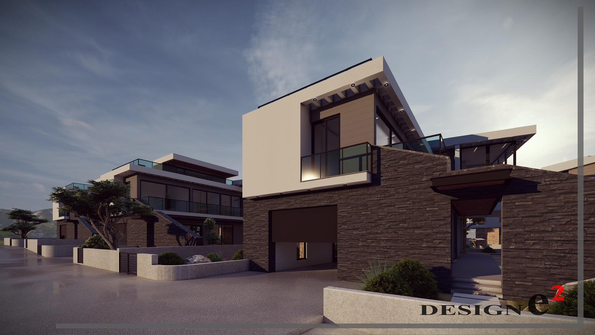
The villa complex is located in Alsancak, 1.3 km from the sea and 600 m from the main road. The nearest beaches are Mare Monte and Denizkızı.
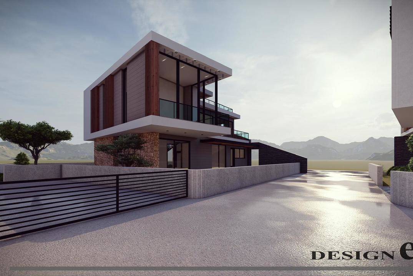
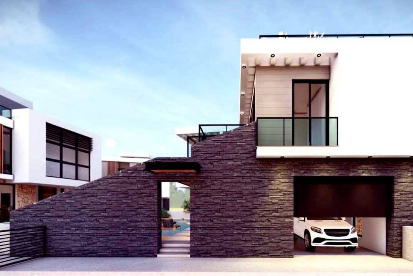
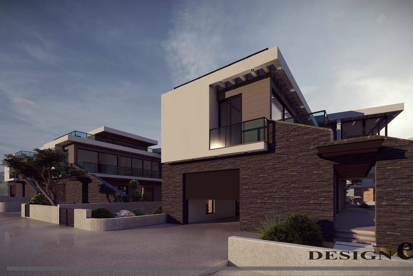
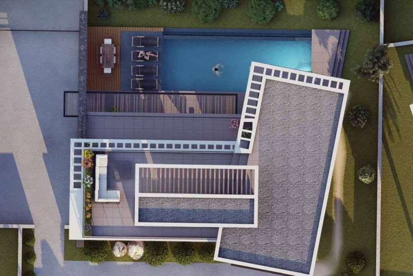
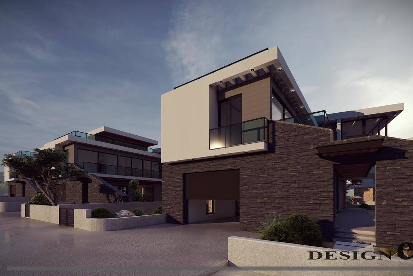
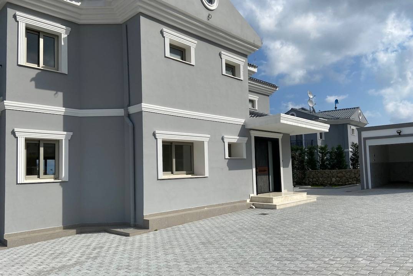
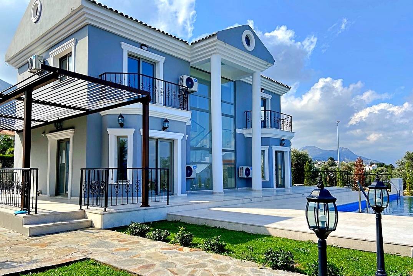
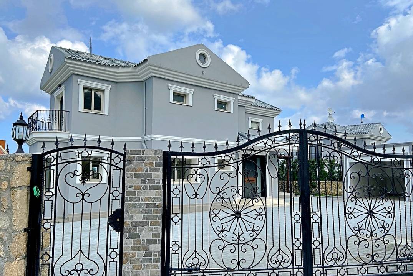
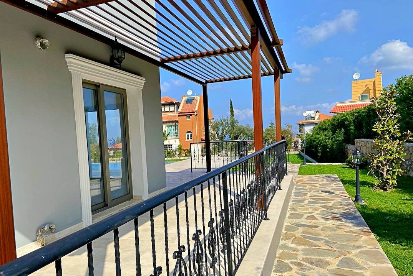
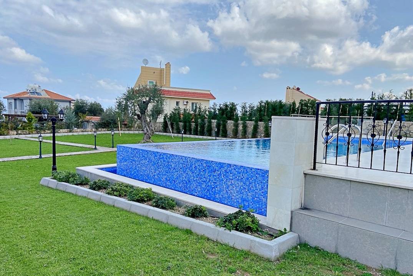
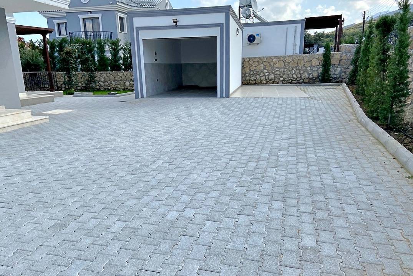
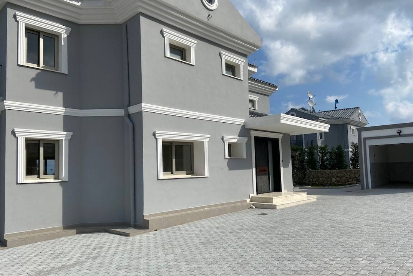
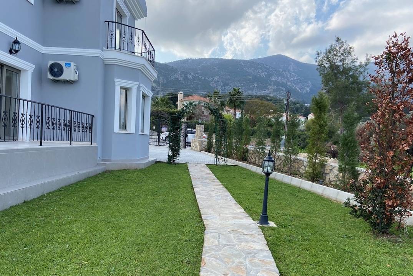
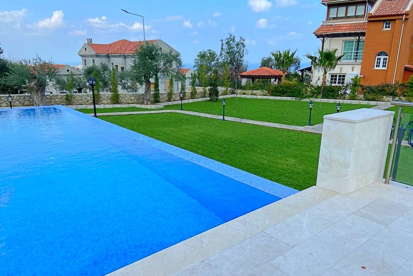
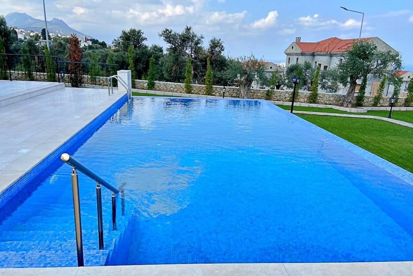
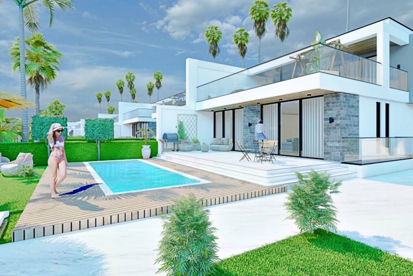
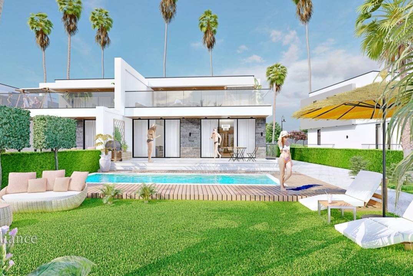
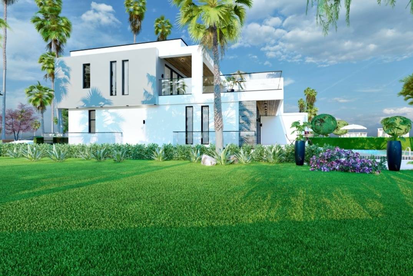
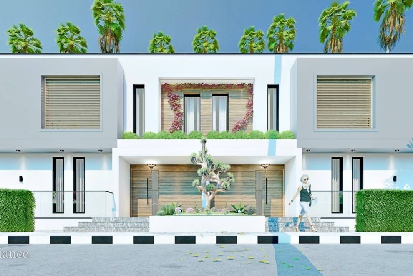
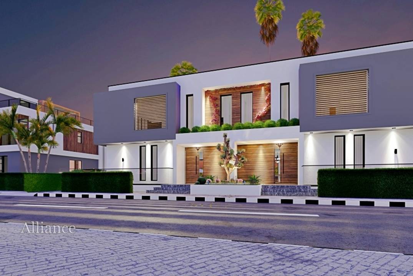
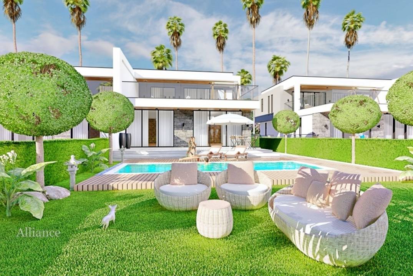
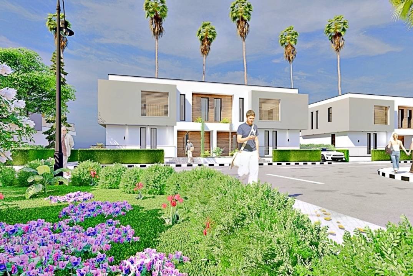
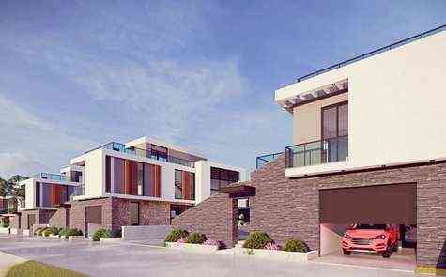
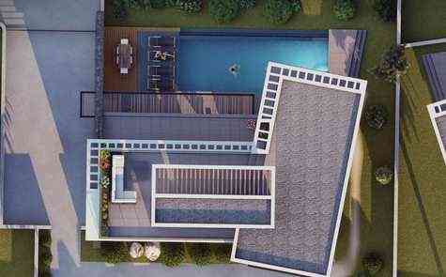
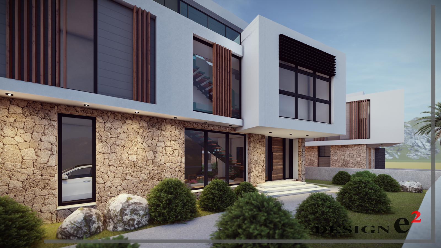
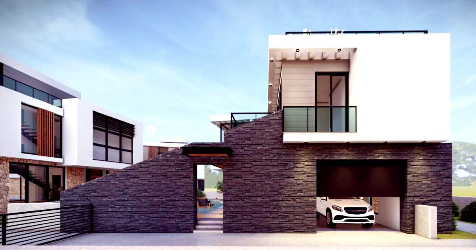
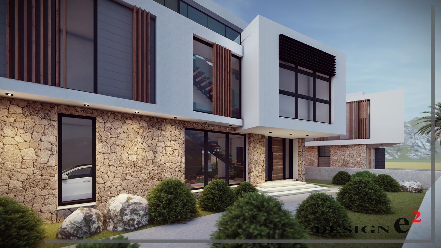
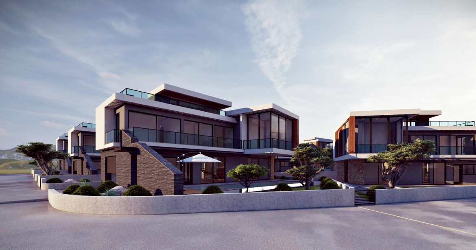
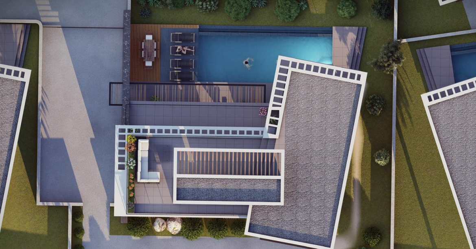
The complex consists of 10 detached 4+1 villas. Each villa has a private swimming pool, garden, garage and parking for 2 cars.
Construction started in October 2023. The planned completion date was March 2026.
Villa Layout
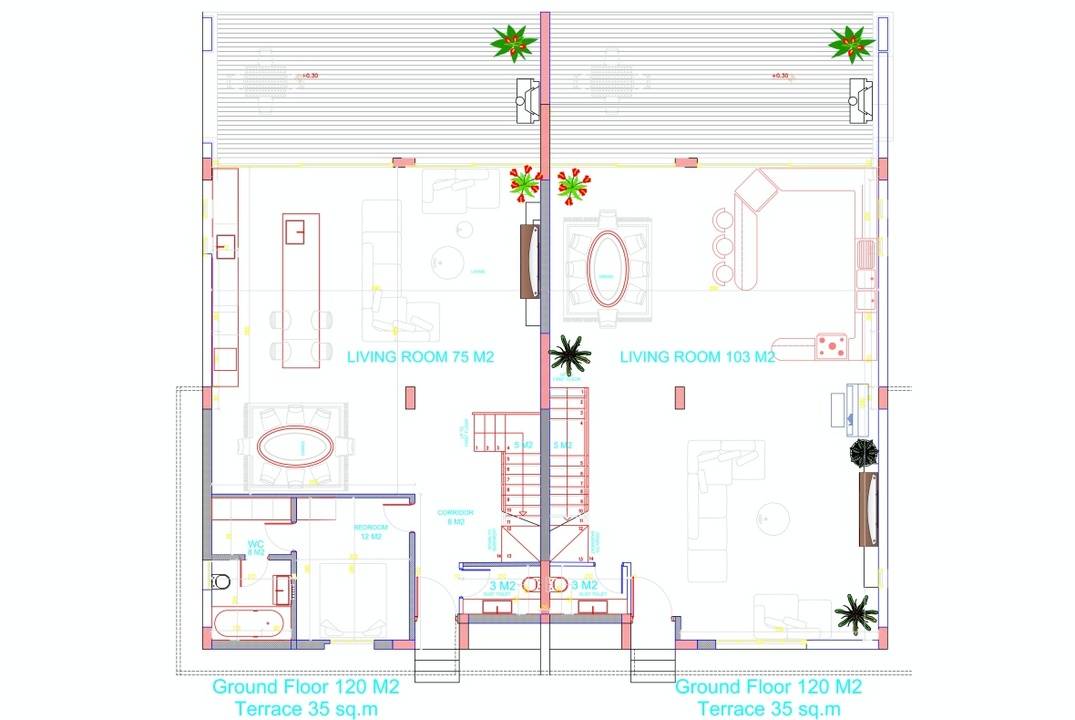
Ground Floor:
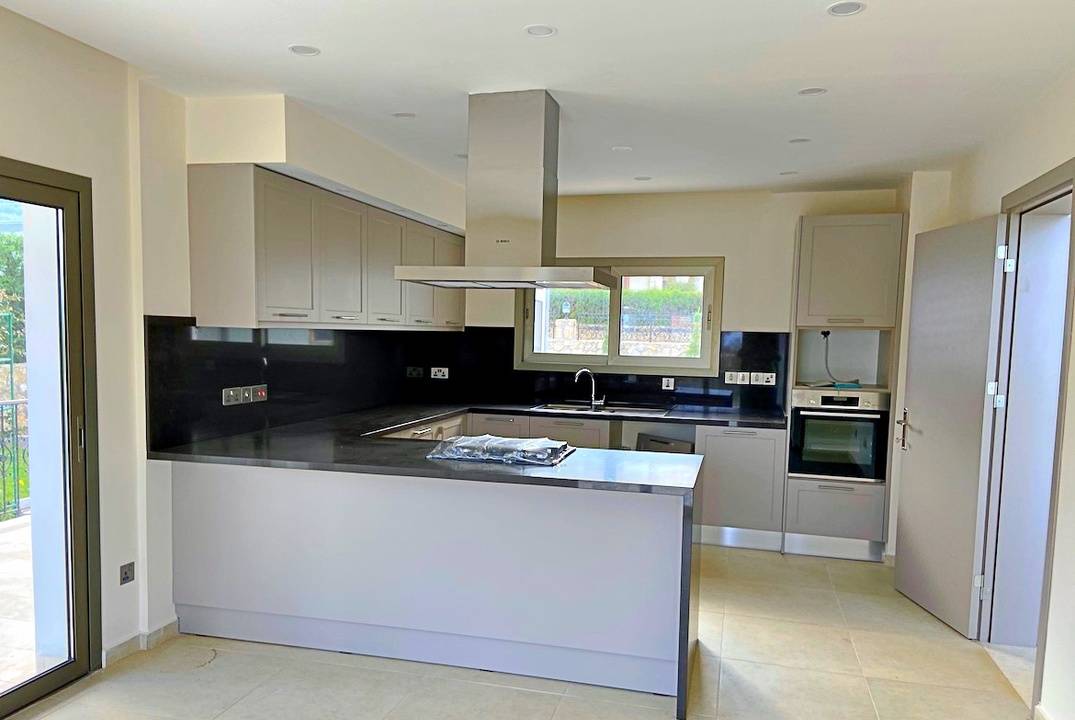
- Kitchen and living room
- 1 bathroom
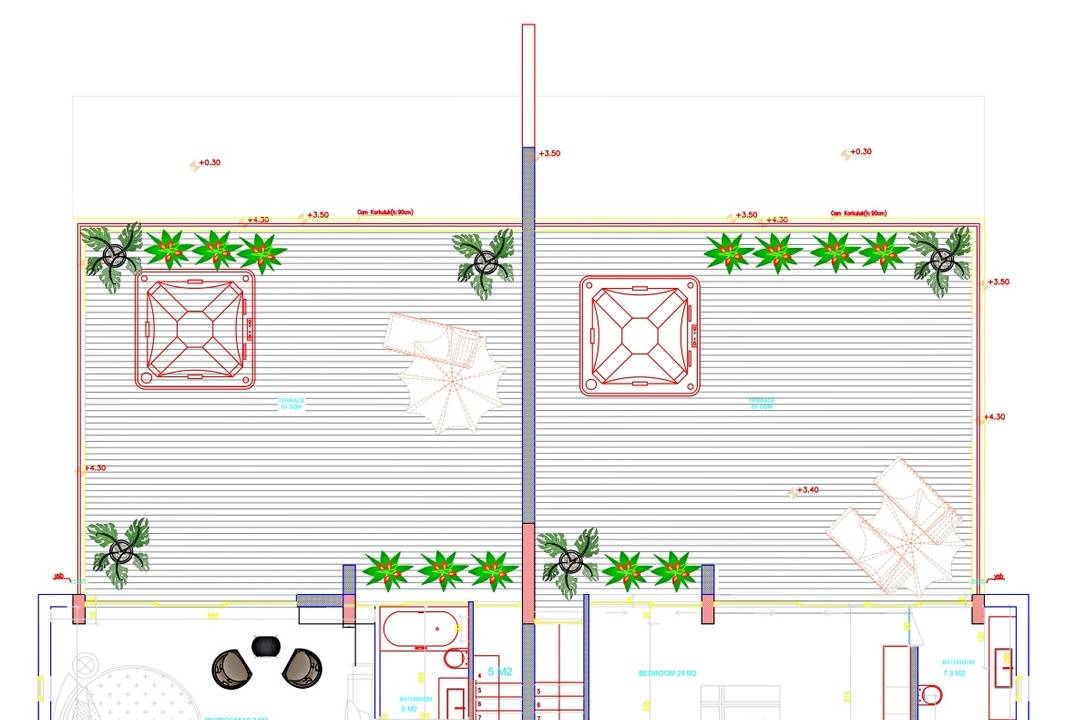
- Access to the terrace and swimming pool
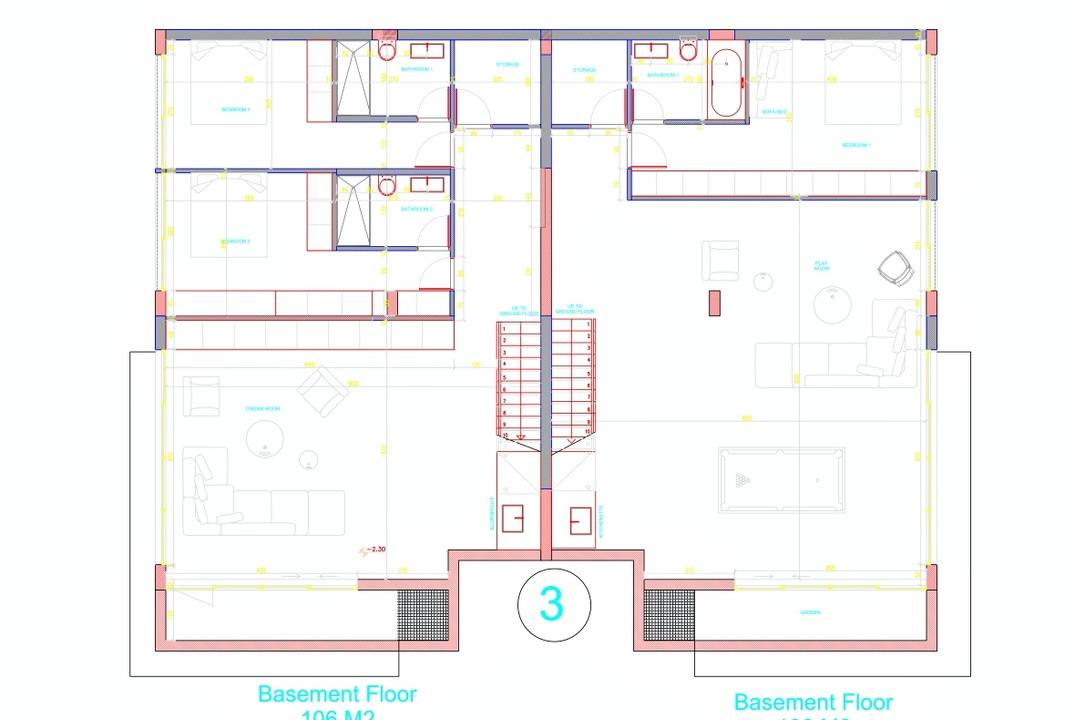
First Floor:
- 4 bedrooms
- 3 bathrooms
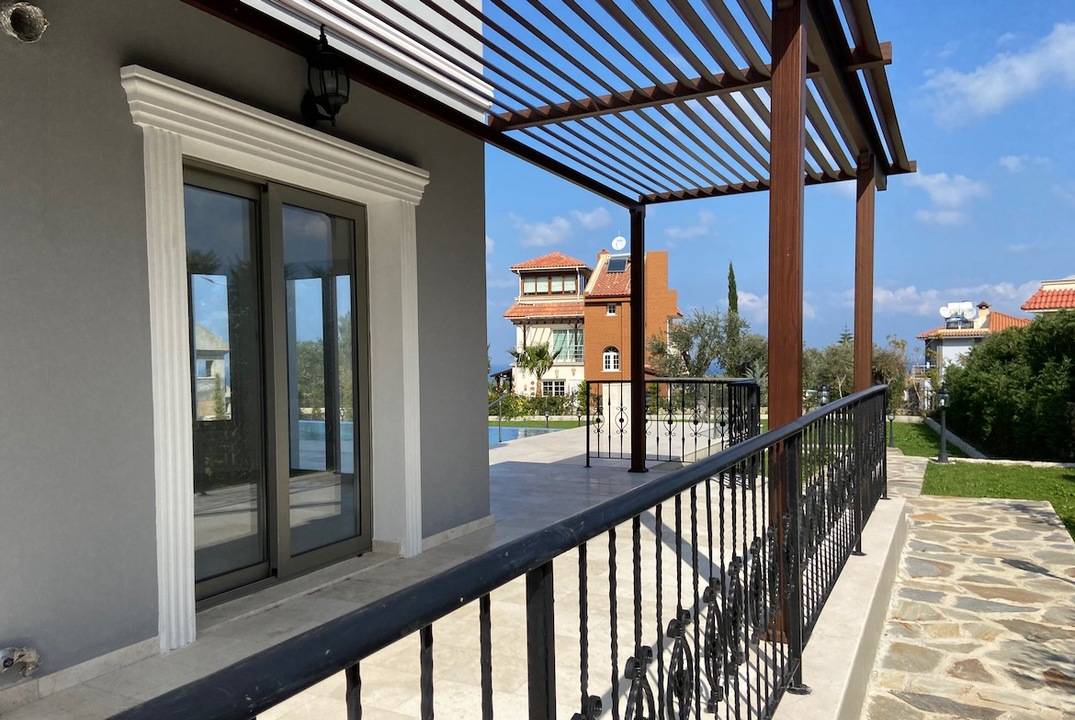
- Terraces
The total closed area of the villas ranges from 246 m² to 285 m².
Land plot sizes range from 440 m² to 637 m².
Total terrace area is up to 148 m².
Swimming pool area — 42.5 m².
Specification
Construction System
The villas are built using a reinforced concrete structure. External walls are constructed with 25 cm thick brickwork, while internal walls are also brick.
The roof is waterproofed using Weber materials.
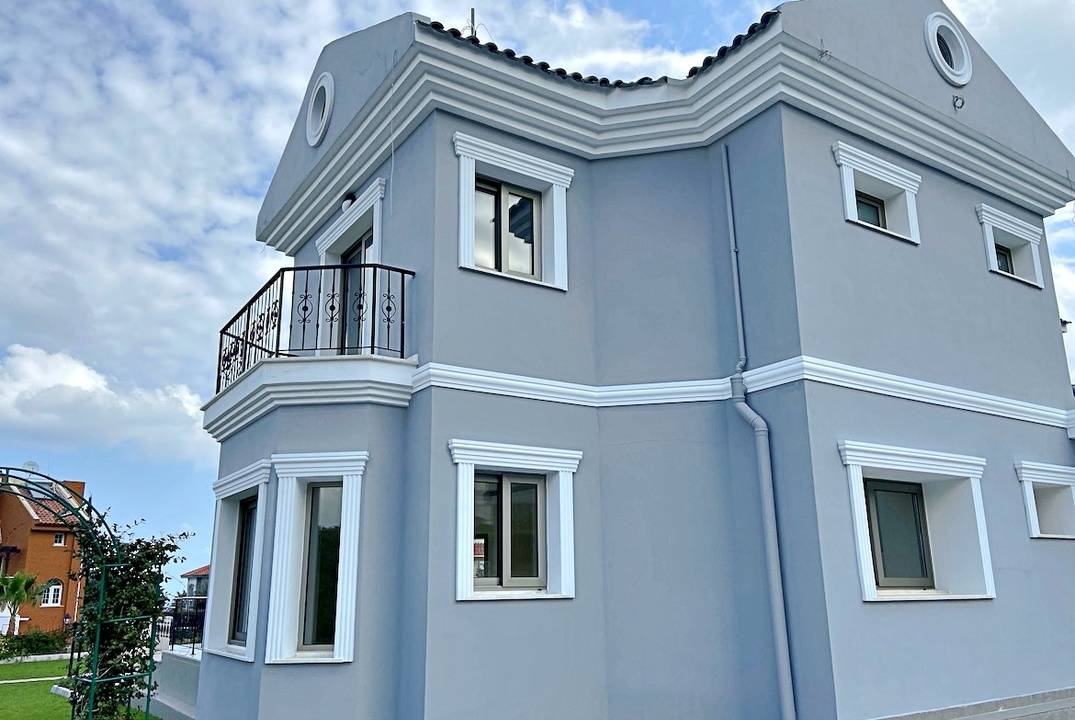
External walls are finished with silicone-based paint.
Windows and Balconies
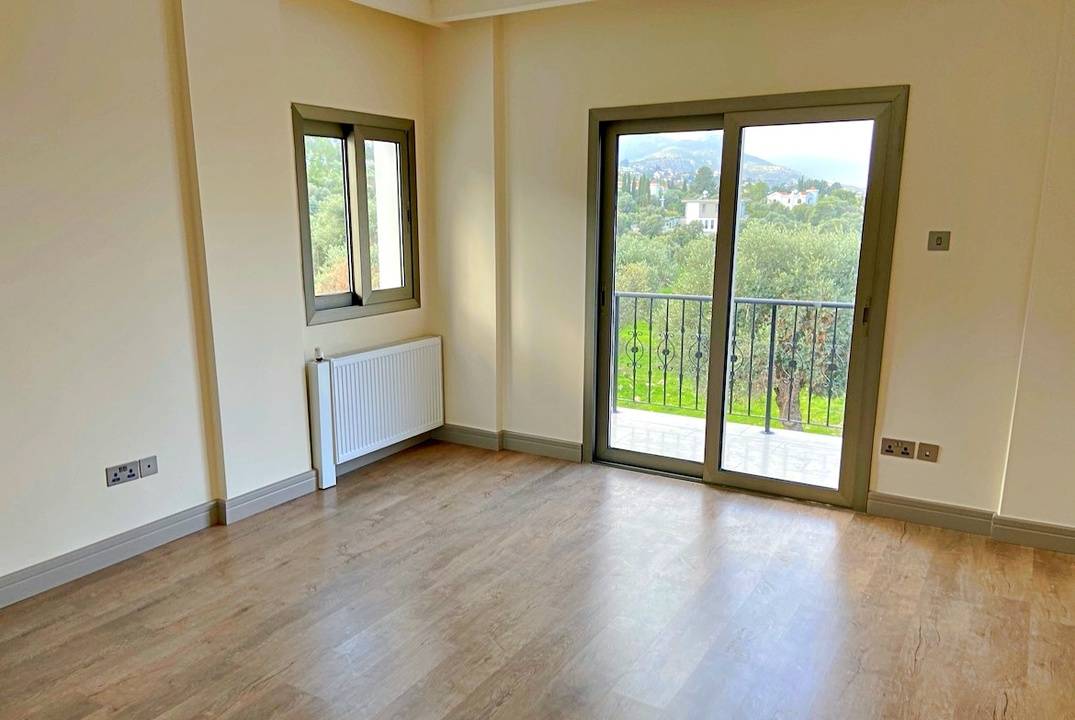
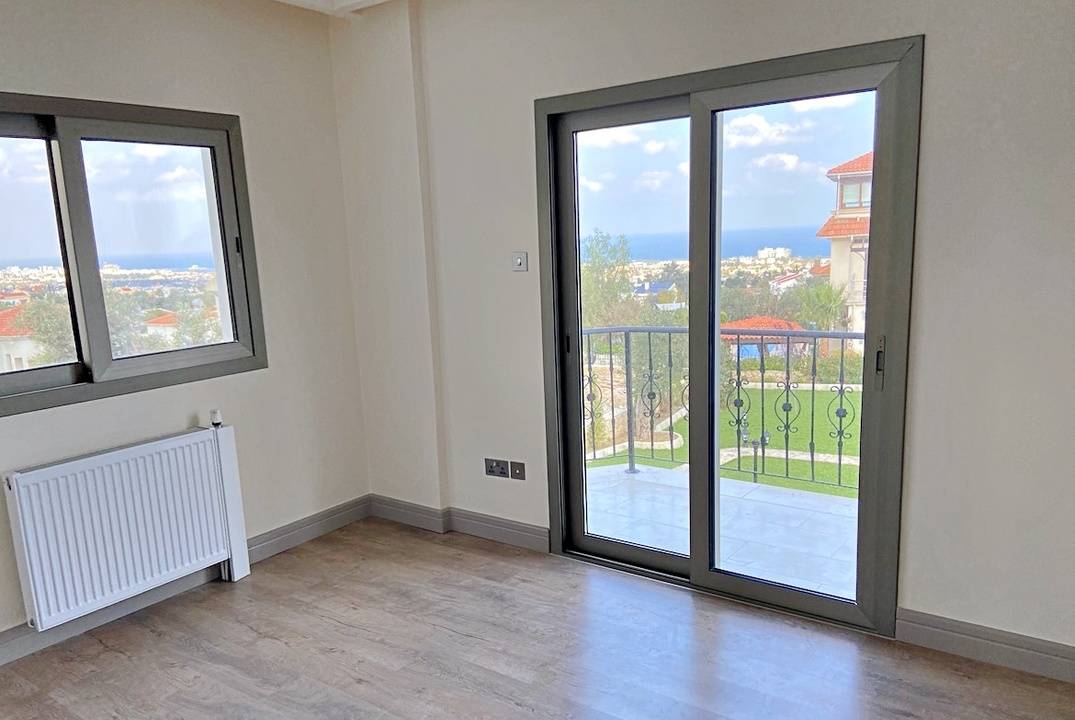
Aluminium double-glazed windows are provided for the balconies.
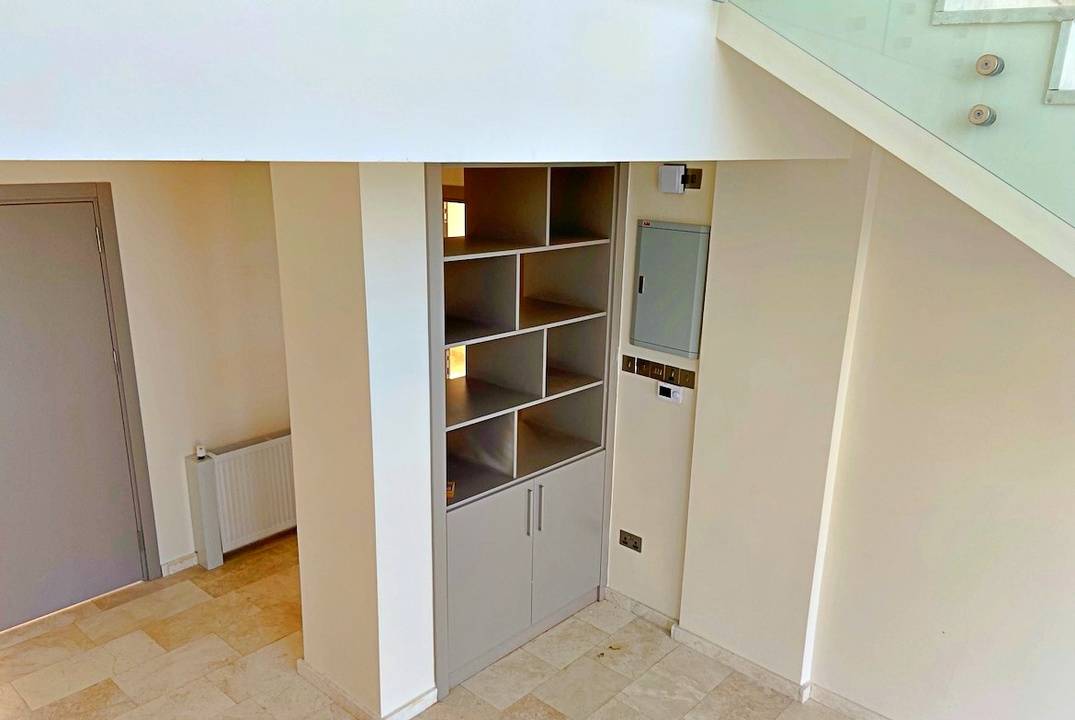
Glass railings are used for balconies and staircases.
Staircase
All staircase steps are finished with natural wood.
Interior Finishing
Internal walls are finished with gypsum plaster and satin plastic paint.
Ceilings are finished with gypsum plaster and plastic paint. Suspended gypsum-board ceilings with LED lighting are provided in selected areas.
Living Room
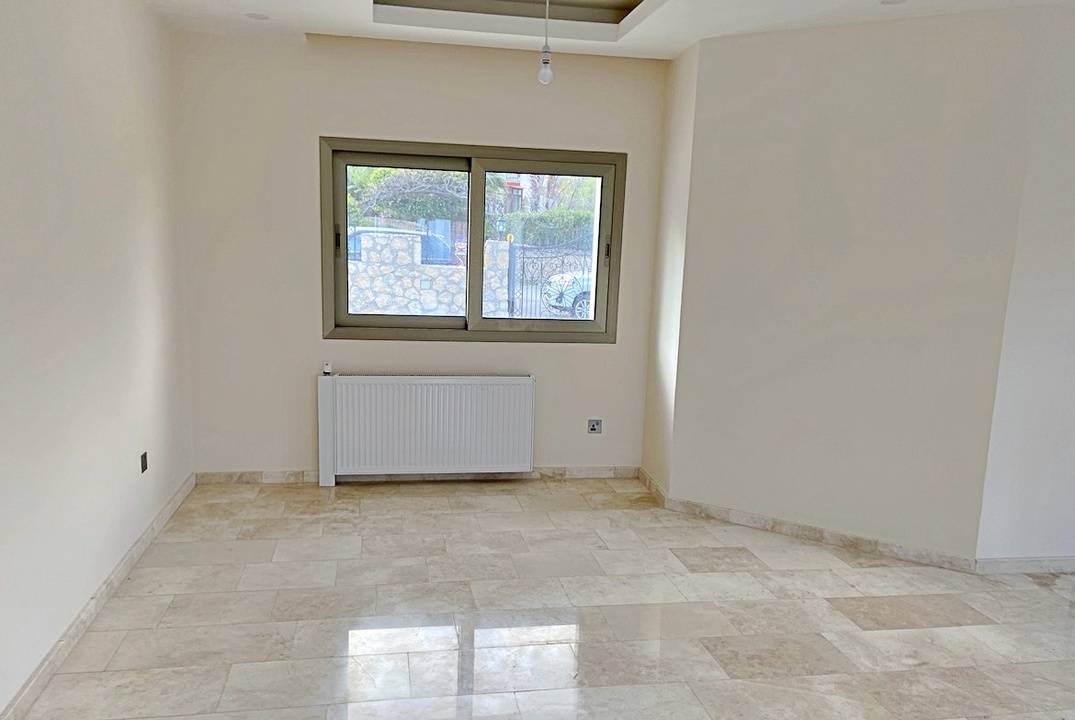
Flooring — 60×120 cm ceramic tiles.
Walls and ceilings — gypsum plaster with satin plastic paint.
Skirting — ceramic tiles.
Kitchen
Flooring — ceramic tiles.
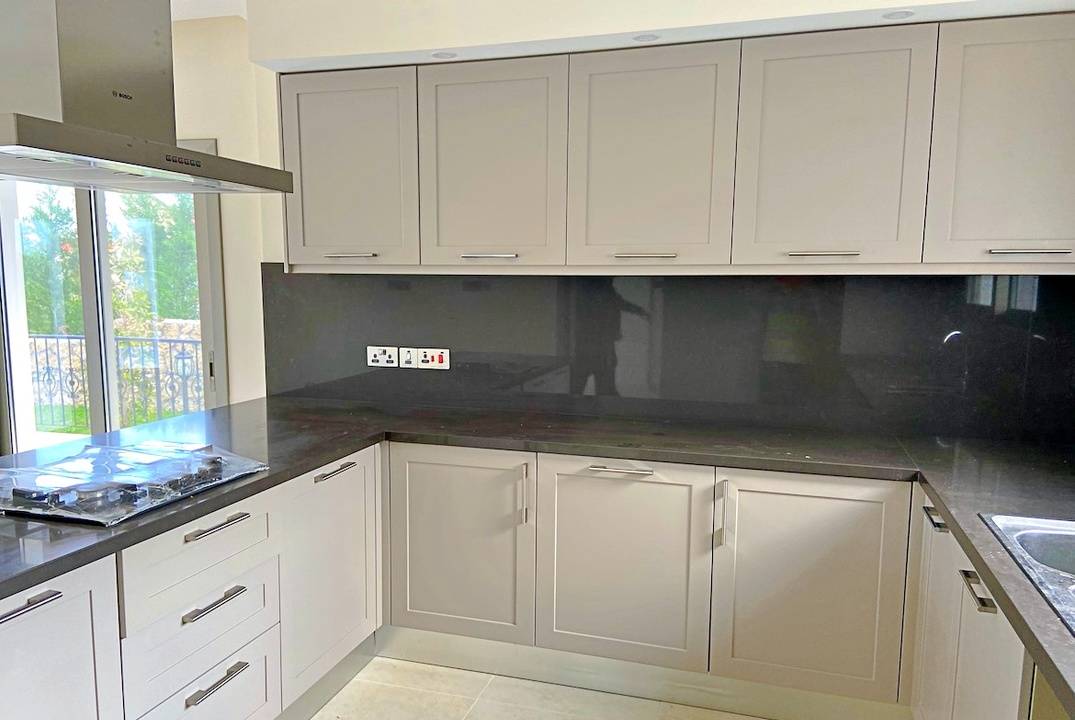
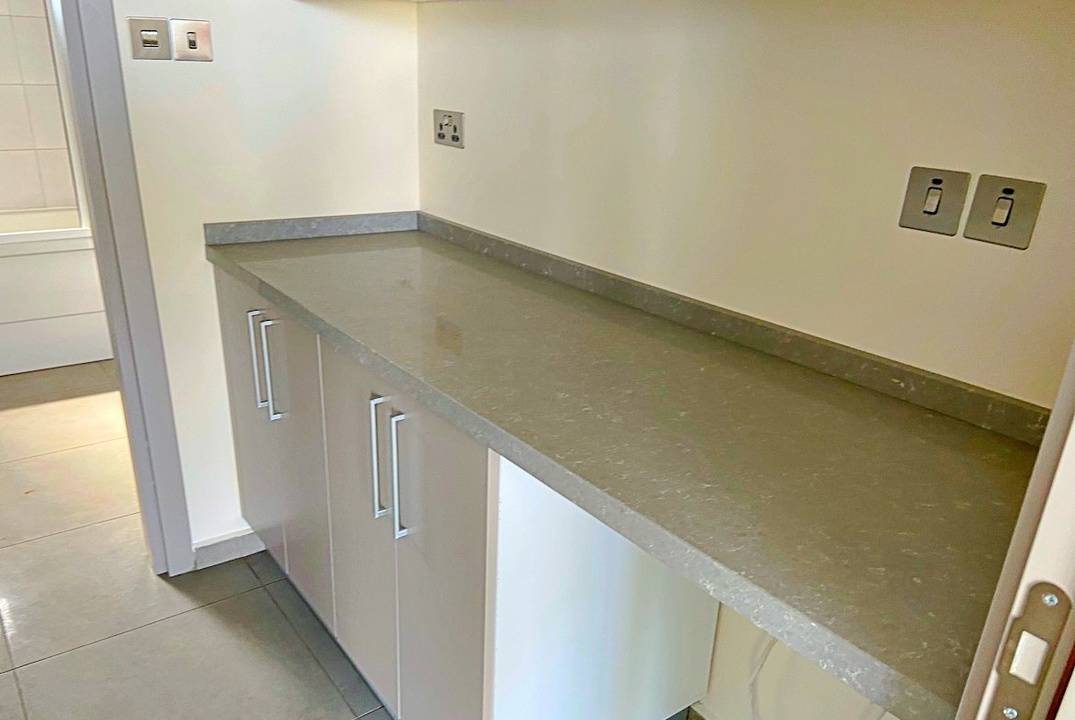
Kitchen cabinets — laminated MDF.
Worktops — granite material.
Sink — stainless steel.
Walls and ceilings — gypsum plaster with satin plastic paint.
Bedrooms
Flooring — 60×120 cm ceramic tiles.
Walls and ceilings — gypsum plaster with satin plastic paint.
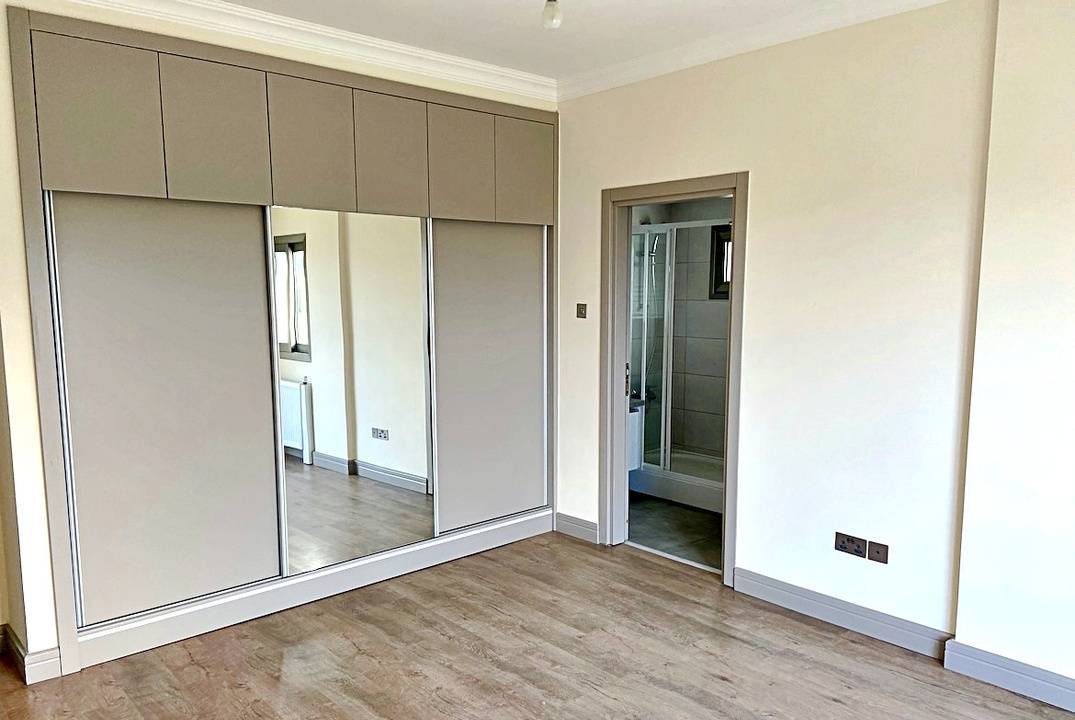
Built-in wardrobes are provided in all bedrooms.
Bathrooms and Toilets
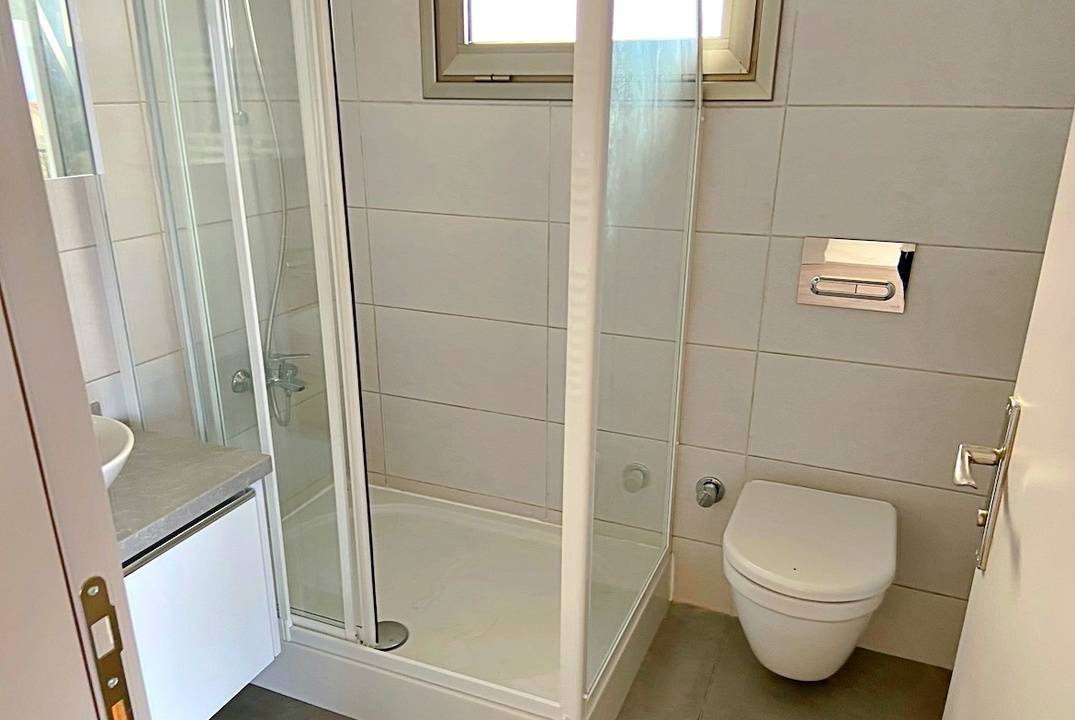
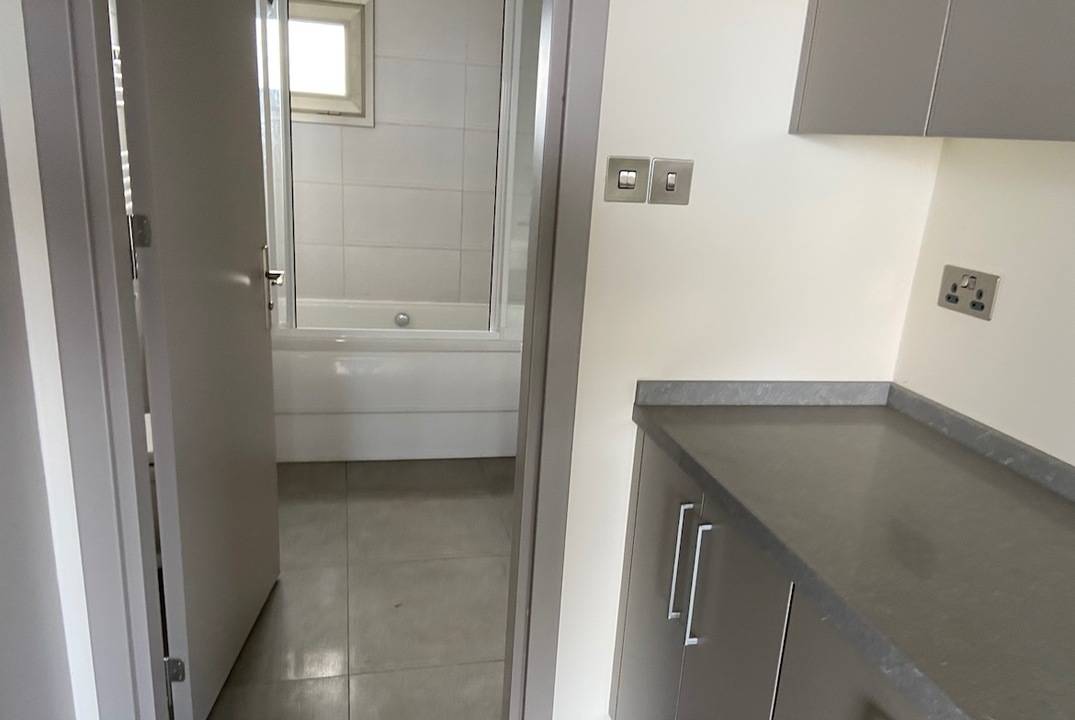
Walls and floors are finished with TSE-certified ceramic tiles.
Shower trays and shower enclosures are installed according to the architectural design.
High-quality toilets and washbasins with concealed cisterns are provided, together with high-quality bathroom mixers and shower sets, all TSE-certified.
Terraces and Balconies
Terraces and balconies are finished with ceramic tiles.
Aluminium and glass railings are provided.
Doors
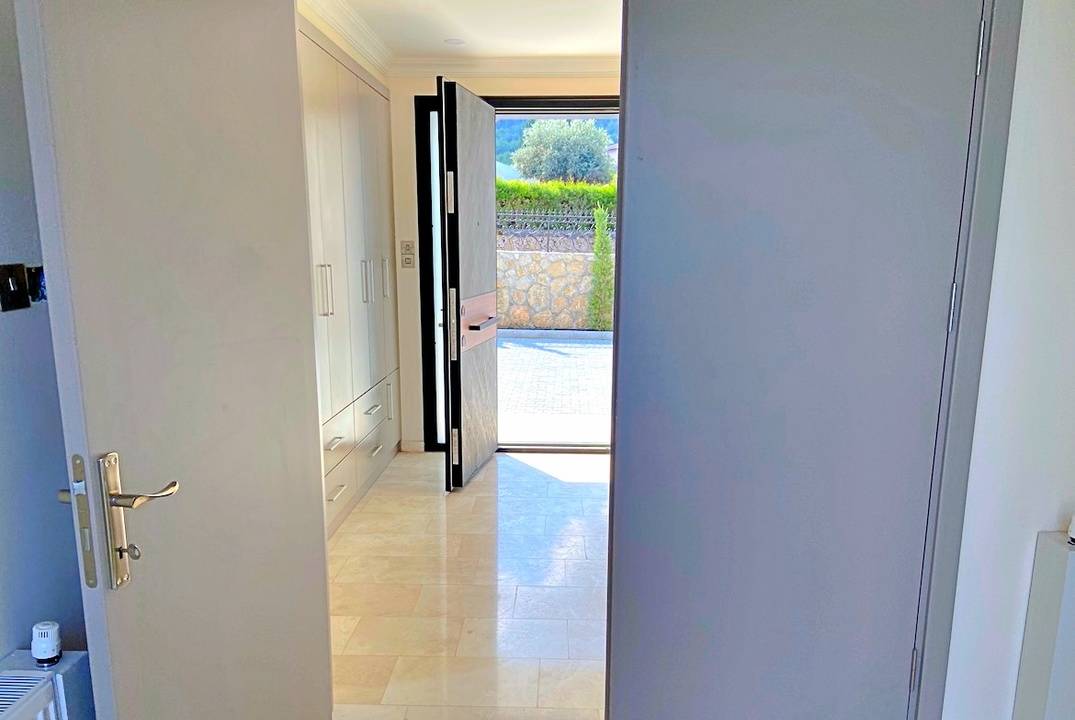
Main entrance door — reinforced steel door.
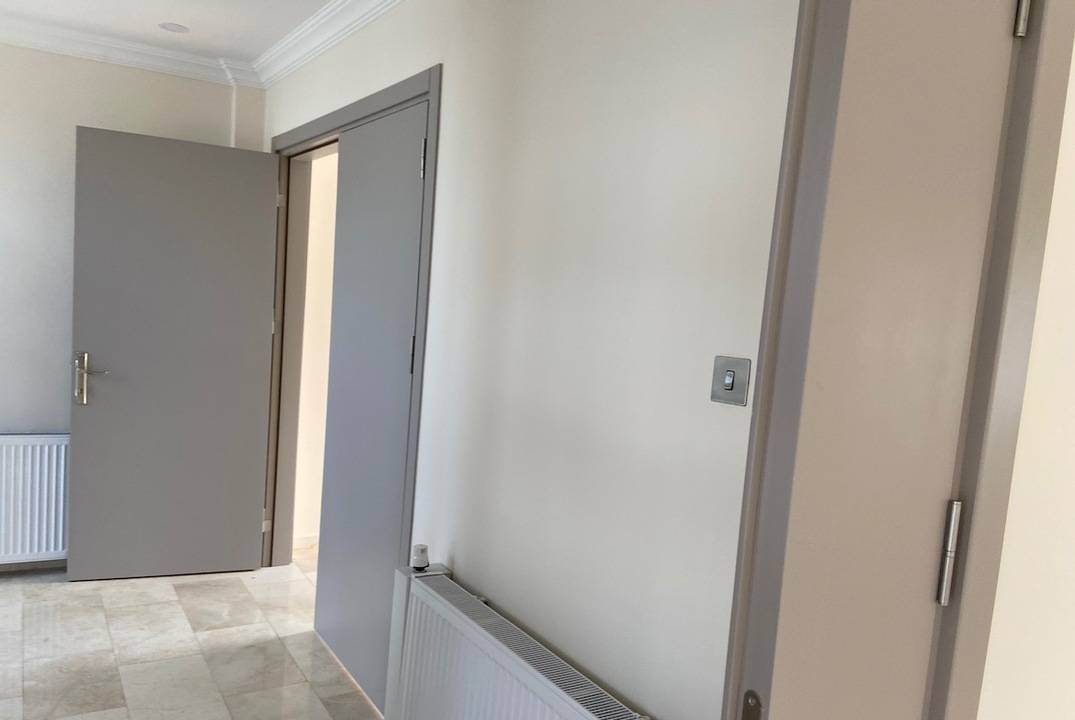
Internal doors — American-style press doors.
Door handles and locks are TSE-certified.
Engineering Systems
The villas include:
- VRF air-conditioning system
- Electric underfloor heating
- Private swimming pool
- Inverter water pump system
- 100-litre hot water tank
- Hot water storage system
- 10-ton underground fresh water tank
- Intercom system
- TV and telephone wiring in all rooms
- Infrastructure for CCTV system
- Electric vehicle charging point in the covered parking area
Outdoor Area
Each villa has a private garden, swimming pool, pedestrian pathways and parking for 2 cars.
Warranty
Warranty for construction works — 1 year.
Warranty for the main structural elements — 5 years from the date of completion.
All materials used in the construction and installation of engineering systems must comply with TSE requirements.
Payment Plan
Prices
Prices range from GBP 630,000 to GBP 890,000.
Payment Plan
- Deposit — GBP 5,000 for 1 month
- Down payment — 50%
- Remaining 50% — 24-month installment plan
Similar offers